Define what depth information is required
Identify the survey objective, required depth records and the reference used by the project. Ask the responsible measurement team to state the acceptance requirement and how depth will be associated with the instrument observations. Separate a displayed count from a defensible reported depth. The truck supplier needs the selected line arrangement and intended program before it can describe an appropriate measurement system and its documented limitations.
Request the installed measurement arrangement
Ask where the depth measurement is taken, which components are included and how the accepted line path is represented. Obtain the relevant drawings and equipment identities. A standalone encoder specification does not describe the entire installed chain. Review the relationship between sensors, mechanical contact, signal processing and the displayed or stored result, with explanations from the responsible suppliers rather than an assumed conversion from screen resolution to field accuracy.
Agree calibration and verification evidence
Request the calibration basis, traceability information where applicable and the proposed installed functional checks. Identify the conditions used and the range covered by the evidence. A certificate must be connected to the supplied equipment identity and its intended use; a document for an unrelated sensor is not sufficient. Distinguish supplier calibration work from project checks that require the final line, tool arrangement or site reference to be present.
Check how depth aligns with other records
Ask how the acquisition system relates depth, time and instrument channels in the output files. Identify direction changes, interruptions and any operator-entered reference information that needs to be recorded. The purchaser should be able to understand how a result was produced without relying on an undocumented screen reading. Request a representative file set using the agreed definitions, while keeping simulated demonstrations distinguishable from actual field measurement evidence.
Preserve the accepted measurement basis
Include the final configuration, calibration records, units and limitations in the handover package. Agree which maintenance or equipment changes require review or re-verification. Replacing a measuring component or changing the line path can affect the original evidence, even if the display still appears normal. Retain the responsible supplier contacts and procedures so the operating team can address discrepancies without treating a catalogue accuracy claim as a permanent system guarantee.
Compare uncertainty claims on equivalent terms
Ask each bidder what quantity its accuracy statement describes, under which conditions and with what supporting evidence. A sensor resolution, a calibration result and uncertainty of an installed field measurement answer different questions. Keep those distinctions in the bid review. Where the proposed acceptance requirement is not yet supported, record the gap and the information needed to resolve it. Do not fill it with an invented universal tolerance. The purchase should establish a traceable measurement arrangement and a practical verification plan for the intended survey program, not merely a more detailed digital display.
Put these items side by side in the bid review
| Purchase item | Question to resolve | Evidence to request |
|---|---|---|
| Reference | Which depth quantity is reported? | Accepted definition and datum |
| System | What does the accuracy claim cover? | Installed measurement basis |
| Records | Can depth be traced to observations? | Representative linked output files |
Suggested wording for the quotation request
Provide the depth measurement arrangement for the selected line and survey program. State the reported quantity, reference, units and supported measurement basis. Identify supplied components, calibration evidence, installed checks and record alignment with instrument observations. Explain limitations and changes requiring re-verification. Include representative output files and distinguish sensor specifications from the accepted performance of the installed measurement system.
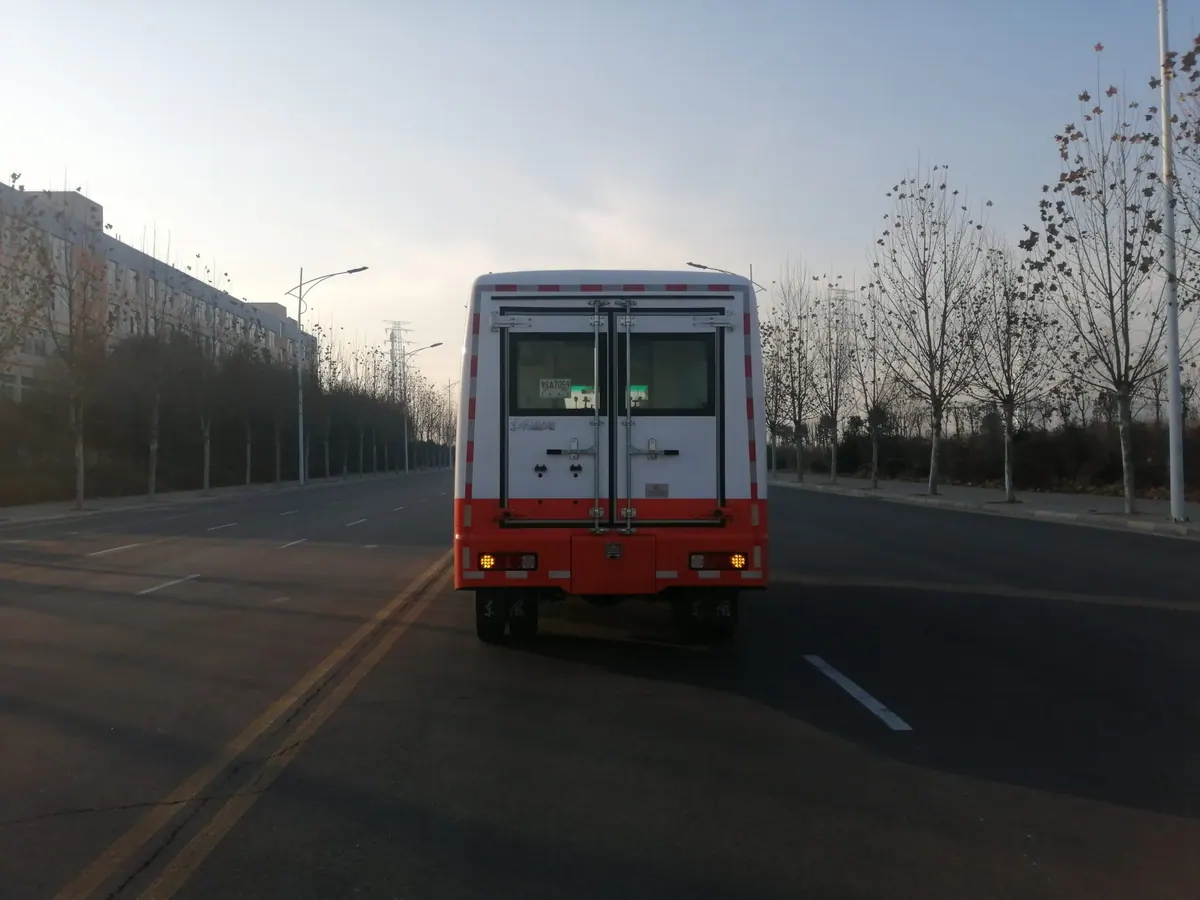
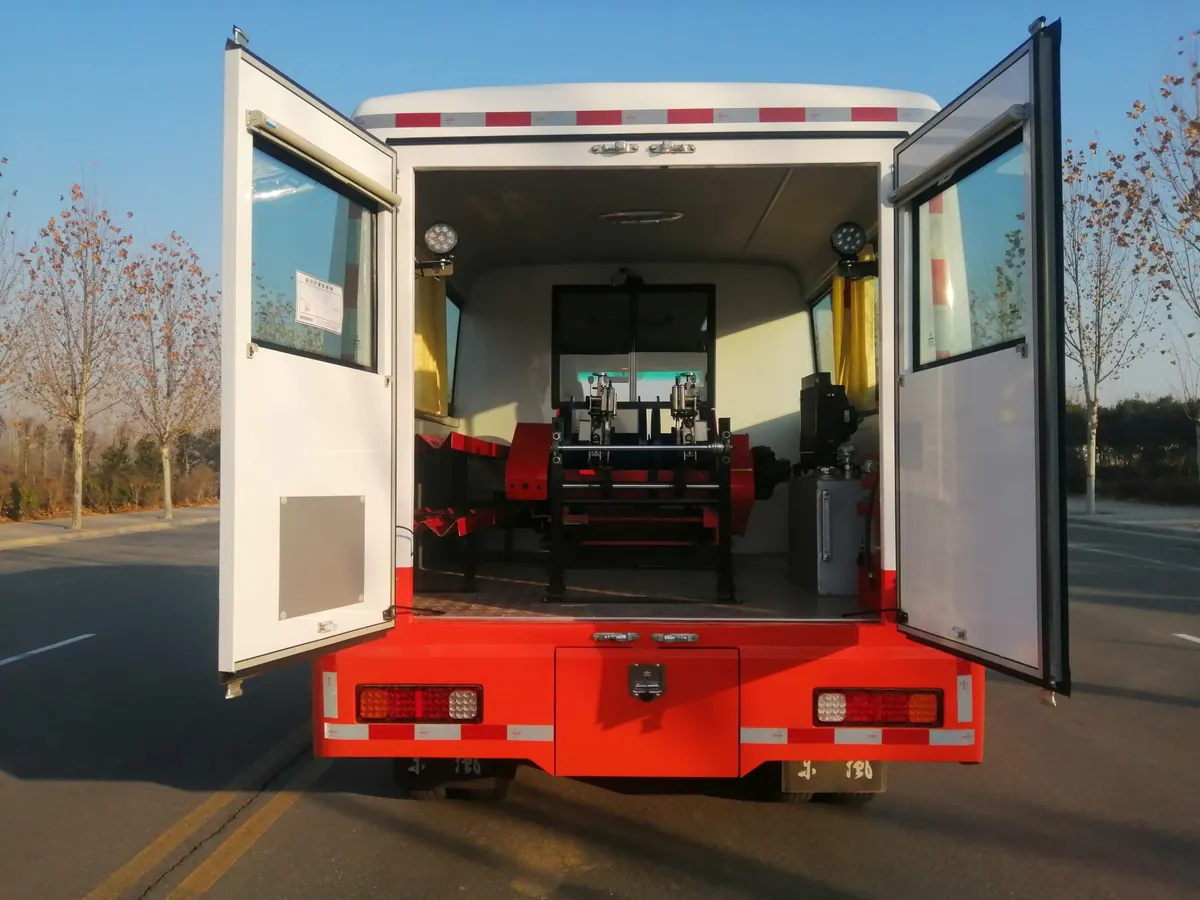
Select the truck from the instrument deployment and measurement assignment, not from the words well testing alone. Confirm the line and tool combination, depth and load basis, acquired signals, power arrangement and operator workspace. External well-control equipment, surface separation and flow handling require their own agreed supply and acceptance boundaries. A vehicle photograph does not prove installed accessories or universal downhole-tool compatibility. Retain the accepted equipment schedule, interface drawings, calibration evidence and operating documents with the purchase. Actual field work requires approved procedures and competent personnel.
For the wider equipment scope, consult the Test Well Truck: FAT Checklist. Use the RFQ checklist to collect the supporting documents before requesting a configuration-specific quotation.
Buyer questions
Is encoder resolution the same as depth accuracy?
No. Review the complete measurement chain and the conditions supporting the reported result.
What should accompany a calibration certificate?
Equipment identity, relevant conditions and the connection to the installed configuration and intended use.
Background and supplier contact
NIST metrological traceability background offers related background, not certification of the equipment in a quotation. Applicability must be checked for the project and destination.
Explore the test well truck, browse all technical resources, or visit Vance Petroleum for company information. Request a test-truck proposal with the tool program, line selection, required measurements, site interfaces and destination.